

1001 W Lincoln RD #C
Stockton, CA 95207
- 2 Beds
- 2 Baths Full Baths: 2
- 1,865 SqFt
- 1,759 Lot Size
- 1978 Year Built
GALLERY
PROPERTY DETAIL
Key Details
Sold Price $419,950
Property Type Condo
Sub Type Condominium
Listing Status Sold
Purchase Type For Sale
Square Footage 1, 865 sqft
Price per Sqft $225
Subdivision Lincoln Square Condo
MLS Listing ID 225130574
Sold Date 01/30/26
Bedrooms 2
Full Baths 2
HOA Fees $655/mo
HOA Y/N Yes
Year Built 1978
Lot Size 1,759 Sqft
Acres 0.0404
Property Sub-Type Condominium
Source MLS Metrolist
Location
State CA
County San Joaquin
Area 20704
Direction Use GPS. From Lincoln Center: walk 1 block North and you're at the front gate! Once inside the complex, Unit C is on your left - left of the pool. To leave, press button on the far left of the gate (in the corner) and pull gate open as it buzzes.
Rooms
Guest Accommodations No
Master Bathroom Shower Stall(s), Tile, Marble, Walk-In Closet
Master Bedroom Outside Access, Sitting Area
Living Room Cathedral/Vaulted
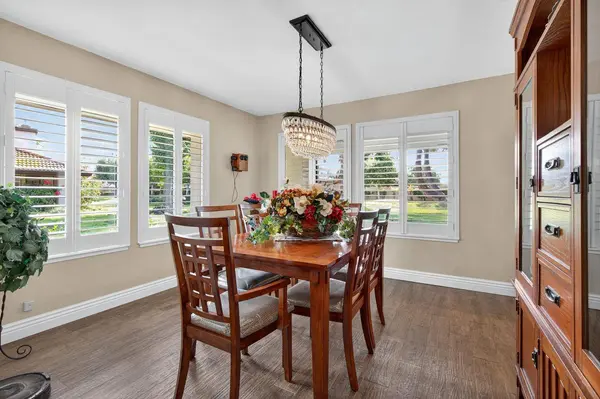
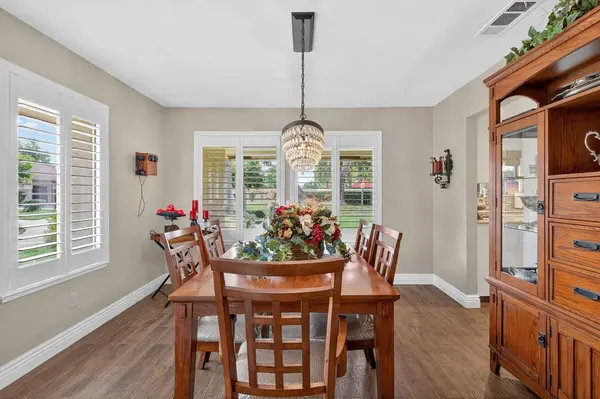
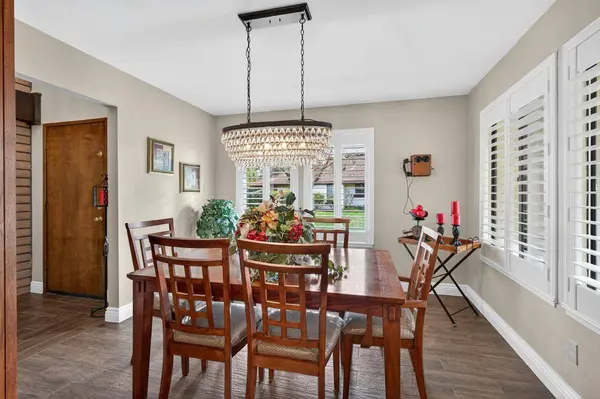
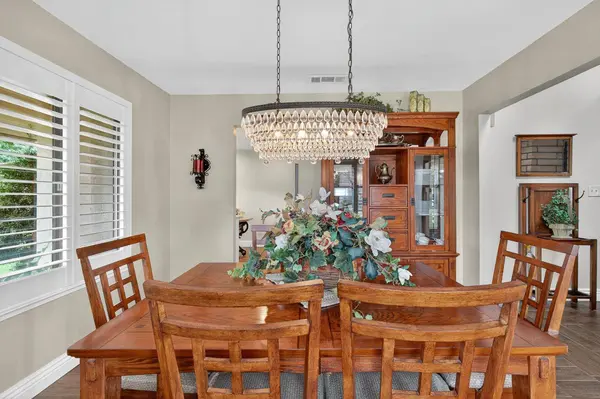
Dining Room Formal Room
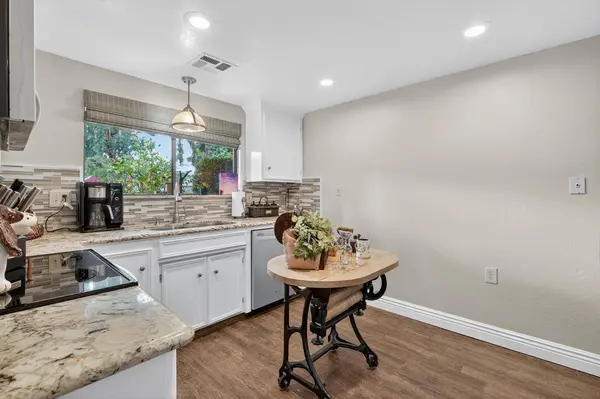
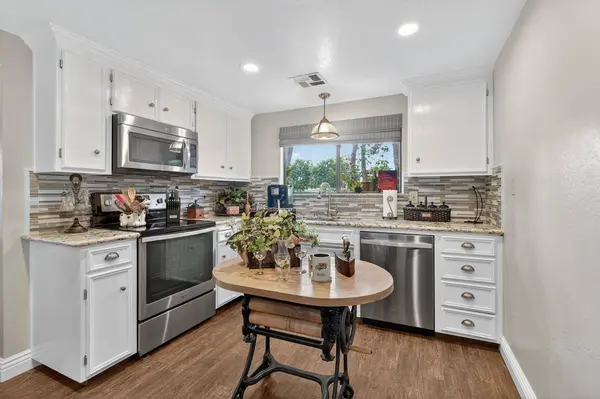
Kitchen Pantry Cabinet, Granite Counter
Building
Lot Description Auto Sprinkler Front, Manual Sprinkler Rear, Curb(s)/Gutter(s), Street Lights, Landscape Front, Low Maintenance
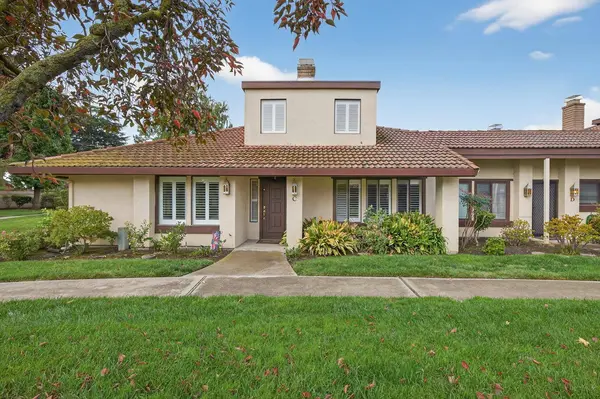
Story 2
Unit Location End Unit
Foundation Slab
Sewer Sewer in Street
Water Meter on Site, Public
Architectural Style Mediterranean
Interior
Interior Features Cathedral Ceiling
Heating Central, Fireplace(s), Gas
Cooling Ceiling Fan(s), Central
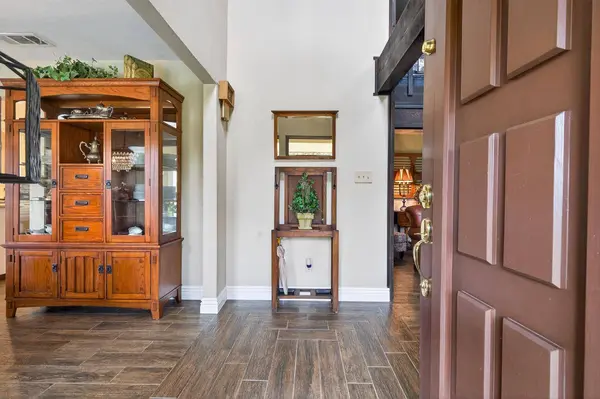
Flooring Carpet, Tile, Marble, See Remarks
Fireplaces Number 1
Fireplaces Type Brick, Living Room, Gas Starter
Window Features Window Screens
Appliance Free Standing Refrigerator, Gas Water Heater, Dishwasher, Disposal, Microwave, Plumbed For Ice Maker, Self/Cont Clean Oven, Free Standing Electric Range
Laundry Dryer Included, Washer Included, Inside Room
Exterior
Parking Features Attached, Garage Door Opener, See Remarks
Garage Spaces 2.0
Fence Back Yard, Wood, Fenced, See Remarks
Pool Common Facility
Utilities Available Sewer Connected, Electric, Internet Available, Natural Gas Connected
Amenities Available Pool, Recreation Facilities
View Other
Roof Type Tile
Street Surface Paved
Porch Covered Patio, Uncovered Patio, Enclosed Patio
Private Pool Yes
Schools
Elementary Schools Lincoln Unified
Middle Schools Lincoln Unified
High Schools Lincoln Unified
School District San Joaquin
Others
HOA Fee Include MaintenanceExterior, MaintenanceGrounds, Pool
Senior Community No
Restrictions See Remarks
Tax ID 077-420-04
Special Listing Condition None
Pets Allowed Yes, Number Limit, Size Limit
SIMILAR HOMES FOR SALE
Check for similar Condos at price around $419,950 in Stockton,CA

Active
$330,000
1447 W Swain RD, Stockton, CA 95207
Listed by PMZ Real Estate2 Beds 2 Baths 1,441 SqFt
Active
$260,000
2034 Venetian DR, Stockton, CA 95207
Listed by Delta Properties3 Beds 2 Baths 1,653 SqFt
Pending
$299,900
1443 W Swain RD, Stockton, CA 95207
Listed by PMZ Real Estate3 Beds 2 Baths 1,951 SqFt
CONTACT
